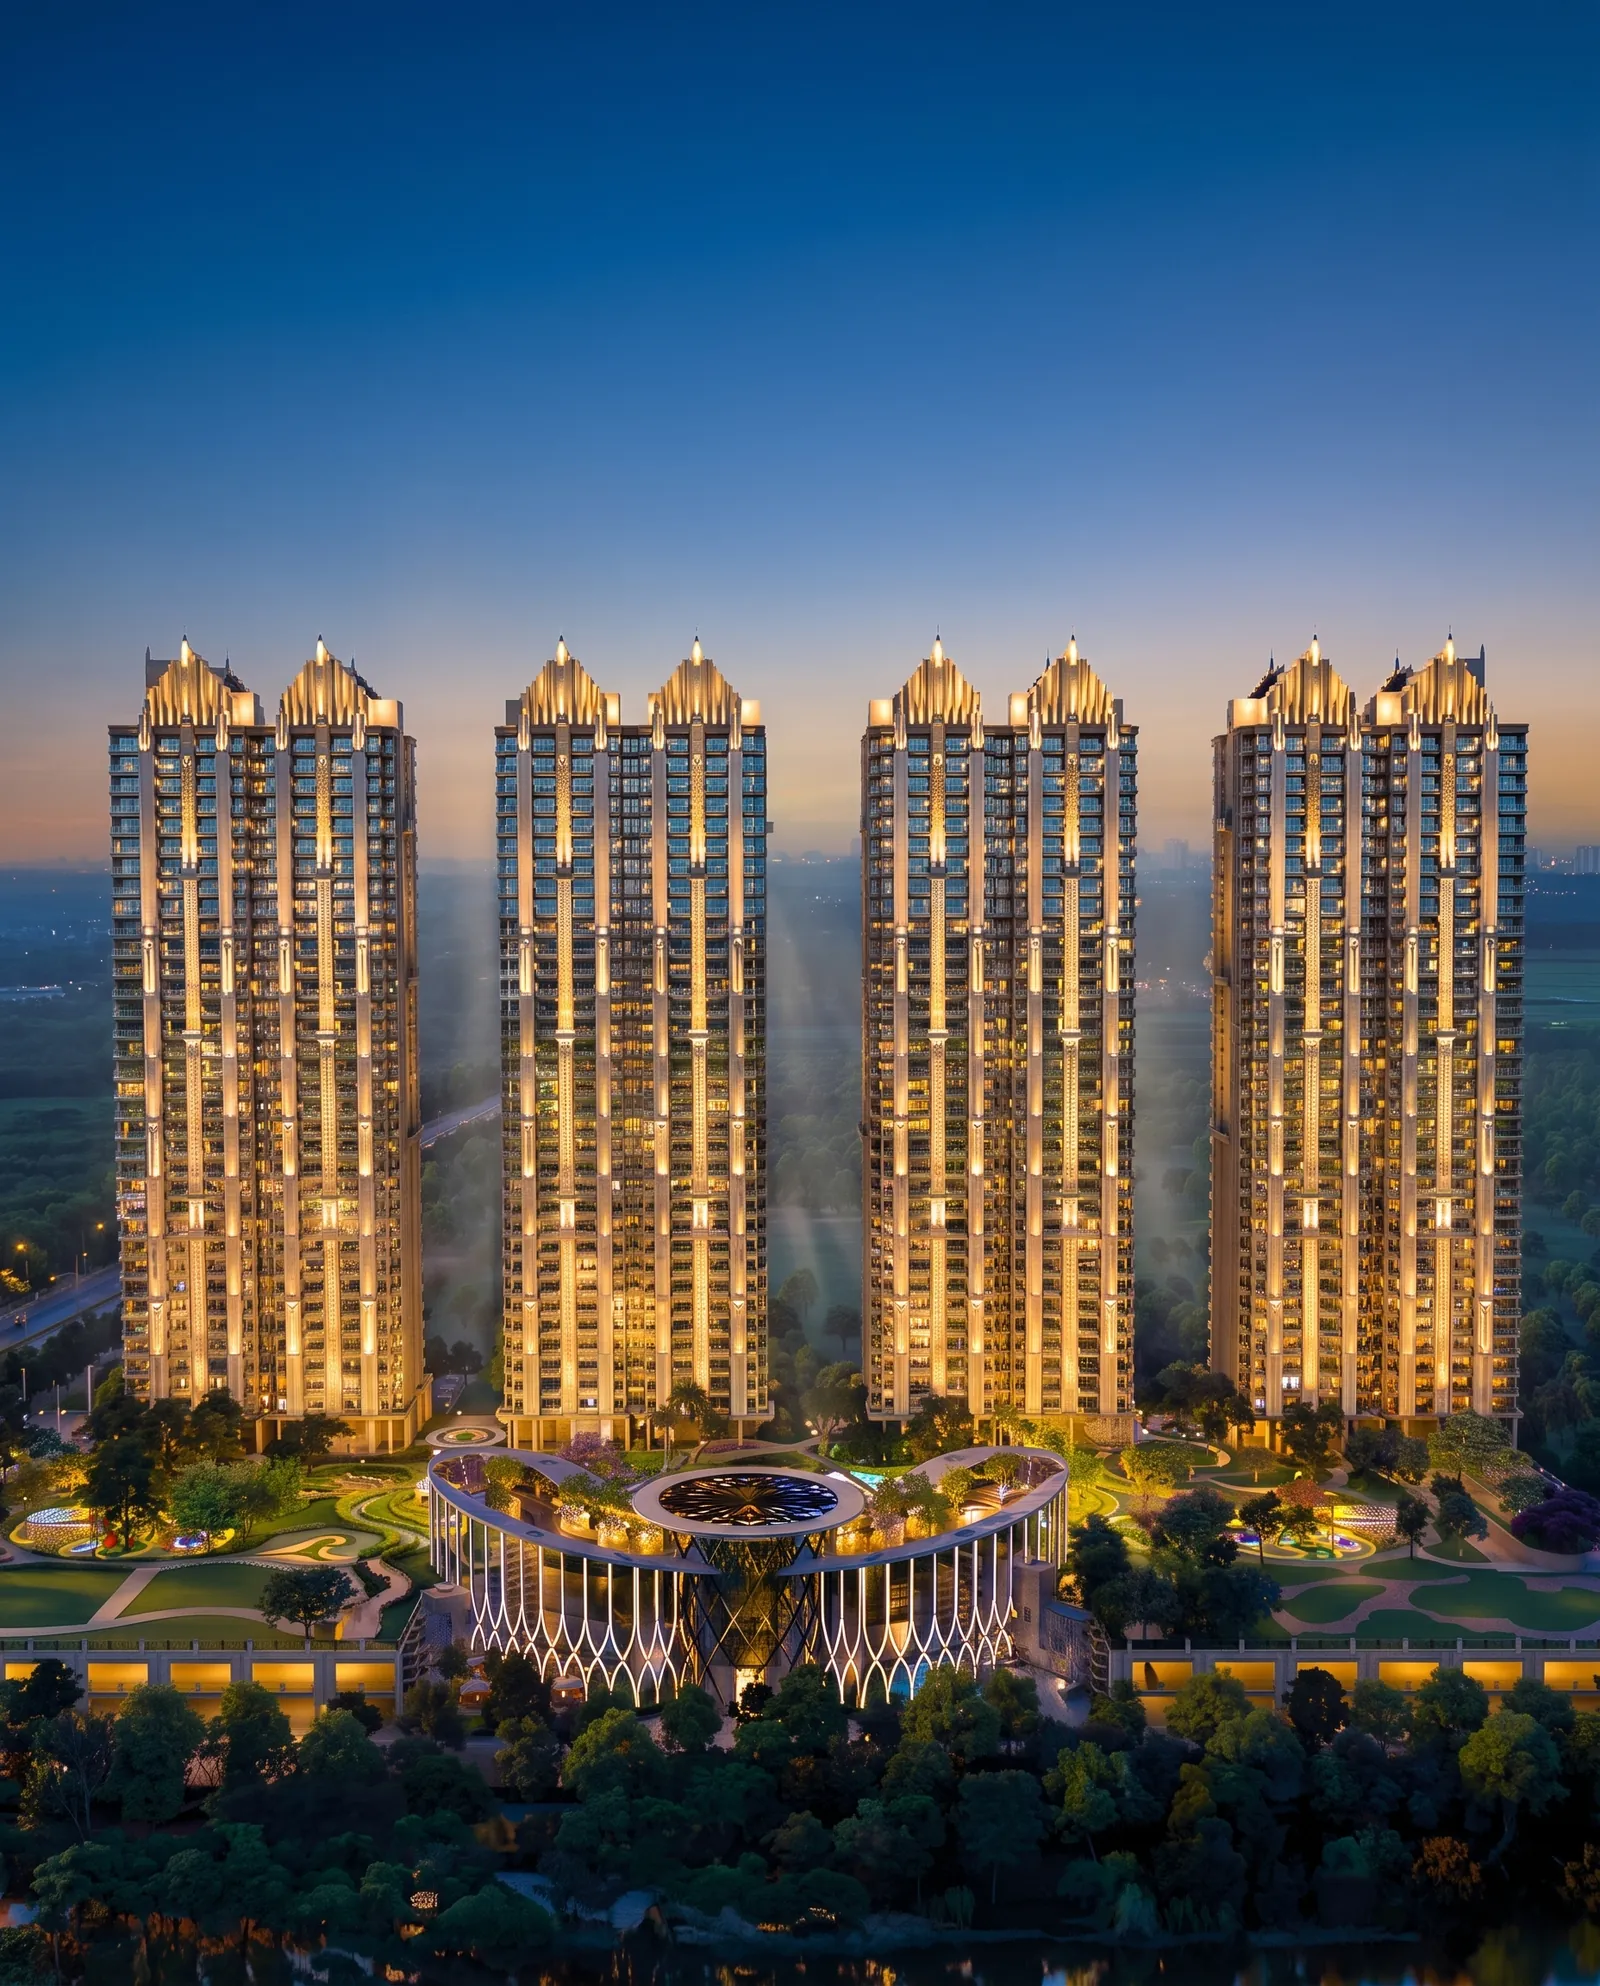
Builder render, artistic visualization
Facts on this card were last verified by the Vidastu Advisory desk on 25 August 2026; the Phase 1 booking status is as of 1 September 2026. Vidastu Advisory is a UP-RERA registered agent, UPRERAAGT000309/01/2026, and is not the developer.
Gaur Alaris is registered to Gaursons India Private Limited under UP-RERA UPRERAPRJ950965/07/2026, filed 28 July 2026. That single register entry carries the promoter's name, the declared possession date of 9 June 2031 and the project's RERA-designated collection account — search the number at up-rera.in and you are reading the government record rather than a brochure.
How booking Gaur Alaris works →
3 BHK from ₹1.40 Cr* · Sector 22-D, Yamuna Expressway (YEIDA) · Possession 09 June 2031, Phase 1 · Phase 1 bookings closed 1 September 2026 · Verify RERA UPRERAPRJ950965/07/2026 at up-rera.in.
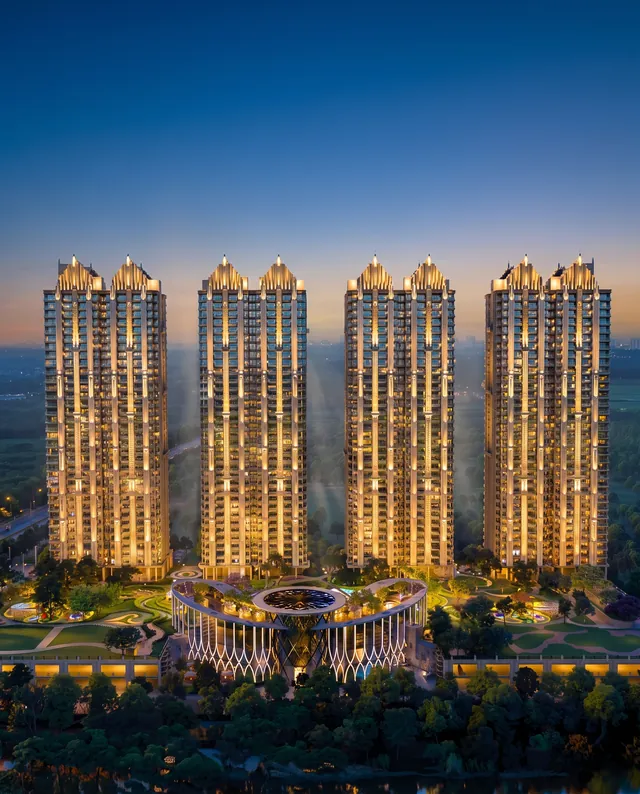
Every line below is lifted from the public RERA record — read it here, then verify it yourself at up-rera.in before any money moves.
| Project name | Gaur Alaris — RERA name for the project earlier previewed as Codename Plume, Gaur Plume and Gaur Chrysalis 2.0 |
|---|---|
| Developer | Gaurs / Gaursons. RERA-filed promoter entity: M/S Gaursons India Private Limited (per the Phase-1 CA certificate; earlier Chrysalis material names Gaursons India Private Limited — related entities of the same group). Your cheque goes to the registered promoter entity named on the register. |
| Project RERA | UPRERAPRJ950965/07/2026 — registered July 2026, verifiable at up-rera.in |
| Agent RERA | UPRERAAGT000309/01/2026 |
| Location | Sector 22D, Yamuna Expressway — YEIDA planning belt, not Noida city |
| Configuration | 3 BHK, peacock-themed — Phase 1, no 4 BHK in this phase |
| Unit sizes | 1550 & 1950 sq.ft |
| Price | 3 BHK from ₹1.40 Cr* · BSP ₹9,000/sq.ft* · Launch price ₹12,000/sq.ft* |
| Possession (Phase 1) | 09 June 2031, per the RERA-declared schedule |
| Design team | Ar. Hafeez Contractor (Project Architect) · OchreInk (Club & Interior Architect) · Clint Owen, SCI Singapore (Landscape Design Director) · Ms. Mona Arora, Studio Designscape (Clubhouse Interior Designer) · R D Consultant (Structural) · Paradise Consultant (MEP) |
| Launch date | 28 July 2026 |
Gaur Alaris is Gaursons' 3 BHK residential project planned across 8 named towers — Eleganza, Evania, Gaudium, Elance, Azura, Orlena, Elara and Aurea, each rising 34 storeys in Art Deco style — on 11.8 acres in Sector 22-D, Yamuna Expressway (YEIDA). It carries a peacock design theme through its clubhouse and grounds, with a design team named below and a RERA registration (filed July 2026) that predates any marketing on this page. The name Gaur Alaris is the project's RERA-registered identity — see exactly how it links back to Codename Plume and Gaur Chrysalis 2.0 further down this page.
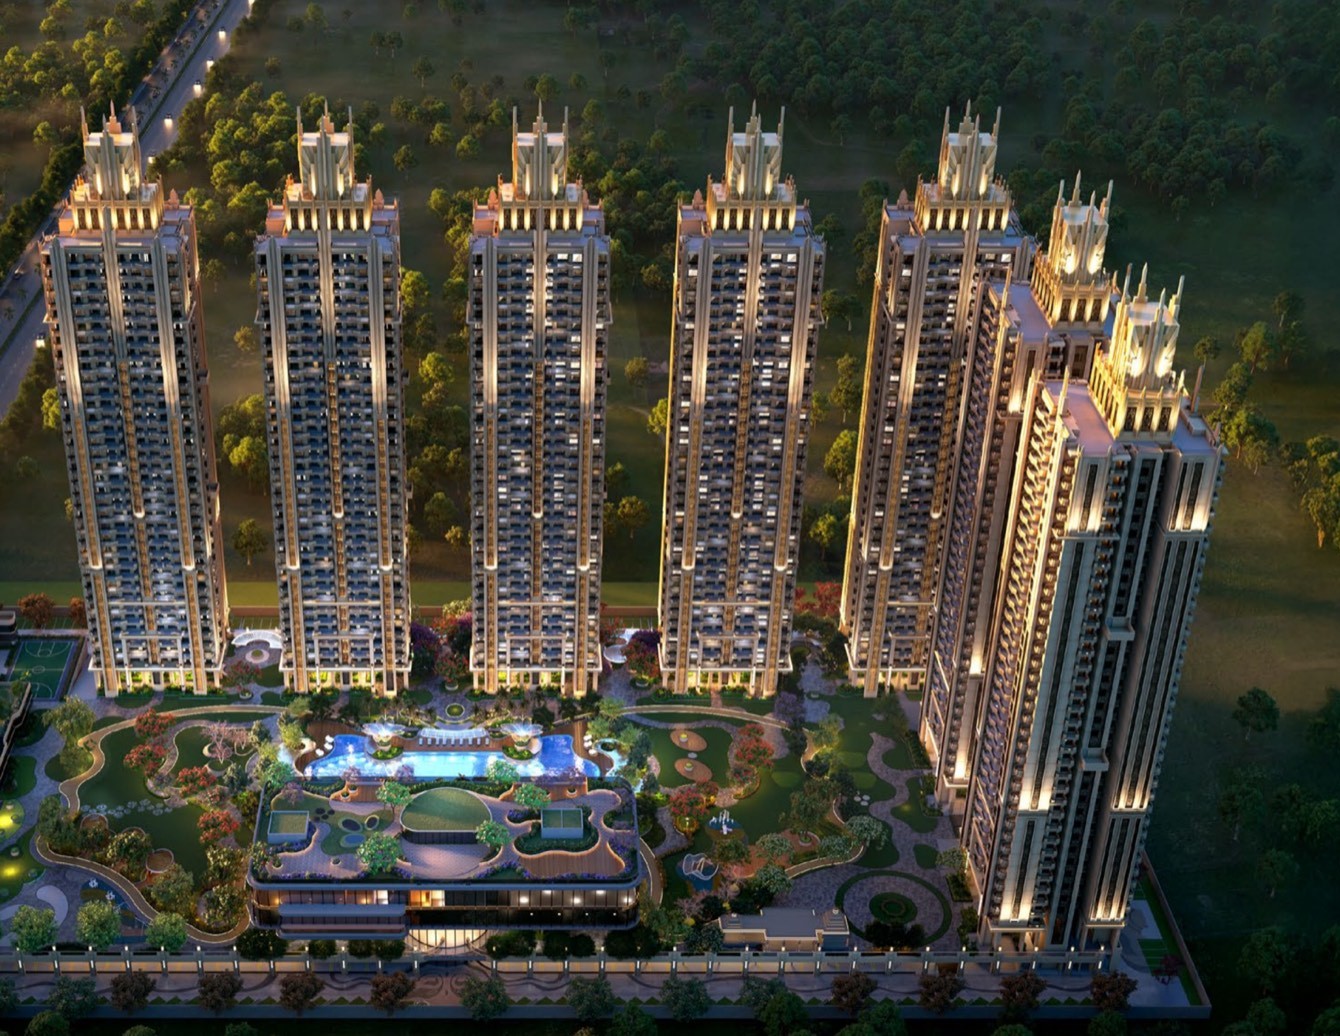
Masterplan render, shown under the project's earlier preview branding, Gaur Chrysalis — artistic impression.
Eleganza, Evania, Gaudium, Elance, Azura, Orlena, Elara and Aurea — eight Art Deco towers on a planned 11.8-acre footprint.
Peacock-shaped, with a double-height lobby and an indoor green courtyard, plus a 15,000 sq.ft terrace — together the 1,00,000 sq.ft "indulgence" figure.
Gardens, water features and walking paths threaded through the towers.
Spread across the clubhouse, terrace and grounds — six are detailed further down this page.
Gaur Alaris Phase 1 released 3 BHK, peacock-themed homes only, in two sizes — 1550 & 1950 sq.ft — and stopped taking bookings on 1 September 2026, so every figure on this page now stands as the rate of record for logged allotments and resale. The BSP of record is ₹9,000/sq.ft*, against a ₹12,000/sq.ft* launch price already declared on the project's own price schedule, which puts the starting price at 3 BHK from ₹1.40 Cr* on our arithmetic. That BSP was last checked against Gaursons' own launch material on 12 August 2026; a price you cannot date is a price you cannot check, so we date ours. Seeing a different figure quoted somewhere? Our Gaur Alaris rate of record sets out which rate applies to which date, and where ₹8,499 and ₹1.32 Cr come from.
| Configuration | 3 BHK (Phase 1 only) |
|---|---|
| Unit sizes | 1550 & 1950 sq.ft |
| BSP (current) | ₹9,000 per sq.ft* |
| Launch price | the developer has indicated ₹12,000 per sq.ft* at launch |
| Starting price | 3 BHK from ₹1.40 Cr* |
The gap between the ₹9,000/sq.ft* BSP and the ₹12,000/sq.ft* launch price is set by Gaursons' own pricing schedule for Gaur Alaris — it is not a market forecast and we make no promise about resale value. With Phase 1 bookings closed since 1 September 2026, what the gap means now is narrower: an allotment keeps the rate it was logged at, ₹8,499 or ₹9,000 by date, while ₹12,000/sq.ft* remains the developer's declared launch figure. A listing still selling "Gaur Alaris from ₹1.30–1.32 Cr onwards" today is quoting the superseded ₹8,499 rate on a phase that no longer takes bookings — undated rather than dishonest, but not a price anyone can book at.
Four things a buyer can check for themselves — the registration on the public portal, the launch date and the cheque count on Gaursons' own launch material, and the two price figures on the current schedule.
Verify on up-rera.in ↗*Indicative, on the current price list. Gaur Alaris follows a Construction Linked Plan (CLP) — 10% on booking, 10% within 45 days, 5% instalments through construction, 10% on possession. The itemised PLC, GST, IFMS, parking and club charges are shared by our sales desk on WhatsApp — not published on this page.
Your Gaur Alaris rate is set by the date your allotment was logged, not by the figure printed in any advertisement: Gaurs revised the pre-launch Basic Sale Price to ₹9,000/sq.ft* on 23 August 2026, from ₹8,499/sq.ft*. Per the Gaurs sales desk, an allotment logged before that midnight is held at ₹8,499; one logged after it is at ₹9,000. Both figures are real — they simply belong to different dates.
The revision itself is ₹501/sq.ft. On our arithmetic that is about ₹7.77 lakh on the 1,550 sq.ft home and about ₹9.77 lakh on the 1,950 sq.ft. The developer-indicated launch price of ₹12,000/sq.ft* is unchanged, so ₹3,000/sq.ft of the original gap remains.
If you have already booked, the useful step is narrow: ask the desk to confirm, in writing, the date your allotment was logged and the rate it was logged at, and keep that alongside your cost sheet. Anything quoted to you verbally, or read off a page that has not been updated, is not what settles it — the record is. Our full register reading sits on the RERA page.
Gaur Alaris's RERA registration is public record you can check yourself, not something you have to take our word for. Under the Real Estate (Regulation and Development) Act, no promoter can market or sell a project in Uttar Pradesh before it is registered with UP RERA. Gaur Alaris cleared that step in July 2026, under UPRERAPRJ950965/07/2026, with the project launched on 28 July 2026 — which means the unit count, the sanctioned plans, the developer's land title and the committed possession date are all matters of public record, not sales copy. Behind that registration sits Gaursons' own three-decade track record: 75+ delivered projects, 100 Million+ sq.ft developed and 45,000+ possessions handed over between 2014 and 2025 to 3 Lakh+ customers — scale you can cross-check independently, not a number we're asking you to take on faith. Our own registration as the selling channel partner, UPRERAAGT000309/01/2026, is checkable the same way. That is the order we'd want as a buyer: verify the project first, read the form second, have the sales conversation third — not the other way round.
Official Gaur Alaris promotional material, courtesy Gaurs.
Official Gaur Alaris promotional film — courtesy Gaurs.
Codename Plume, Gaur Chrysalis 2.0 and Gaur Alaris are the same Sector 22-D project at three different stages of its name. During its pre-launch marketing period, this project was shown under two working names — first as Codename Plume, then as Gaur Chrysalis 2.0 (also referenced as Gaur Plume) — while Gaursons finalised its design and awaited UP RERA registration. That registration, filed and received in July 2026, carries the project's permanent legal name: Gaur Alaris.
One name that is not part of that sequence: Gaur Bento. That is a separate Gaurs studio project at Sector 19 inside Gaur Yamuna City, further along the Yamuna Expressway — not another working name for this Sector 22-D development. It has no registration number of its own: no Bento-specific UP-RERA registration surfaced on our own register read of 21 August 2026, no booking or sale is solicited there, and the only instrument at that stage is a refundable Expression of Interest. UPRERAPRJ950965/07/2026 belongs to Gaur Alaris alone and does not describe it.
Gaurs' newest Yamuna Expressway studio project, Gaur Bento: the desk publishes its dated register position and a refundable EOI route at Gaur Bento on the Yamuna Expressway.
If you're searching for "Gaur Plume", "Gaur Chrysalis 2.0" or "Codename Plume" on the Yamuna Expressway, you're looking at the same 3 BHK development in Sector 22-D — the difference is only which stage of the launch you found it at. If any listing, broker post or social page is still using the older names, cross-check the RERA number, UPRERAPRJ950965/07/2026, on up-rera.in; that number does not change with the marketing name, and it's the fastest way to confirm you're looking at the current, registered project.
Unit and floor plans for Gaur Alaris are shared privately — they are not published on this page or anywhere else on this site. Our sales desk sends them directly over WhatsApp, along with the full cost sheet and payment plan, once your enquiry reaches us.
Gaur Alaris Phase 1 is 3 BHK only, in two sizes — 1550 sq.ft and 1950 sq.ft. The peacock design theme carries from the clubhouse into each home's interior detailing, led by Ms. Mona Arora of Studio Designscape. Unit-wise layouts — room dimensions, balcony placement and bath count per size — are shared privately through the floor-plan request above, in line with our confidentiality practice on plans; we don't publish or invent layout details we haven't been given to share.
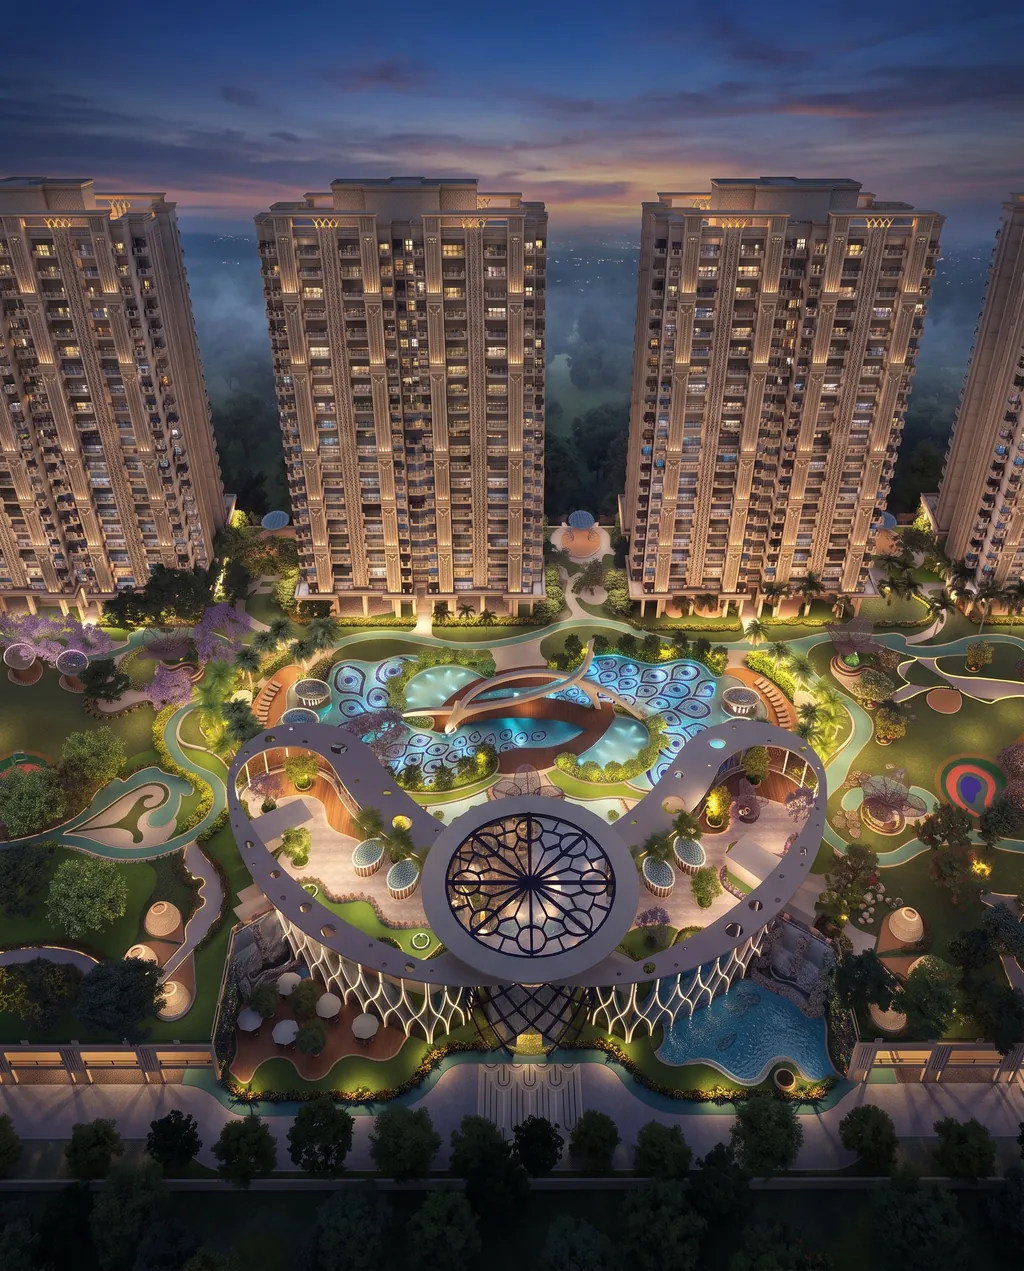
Club Regalia — an 85,000 sq.ft Grand Clubhouse plus a 15,000 sq.ft terrace, spread across 5 levels with 75+ indoor and outdoor amenities, set inside 8+ acres of landscaped greens.
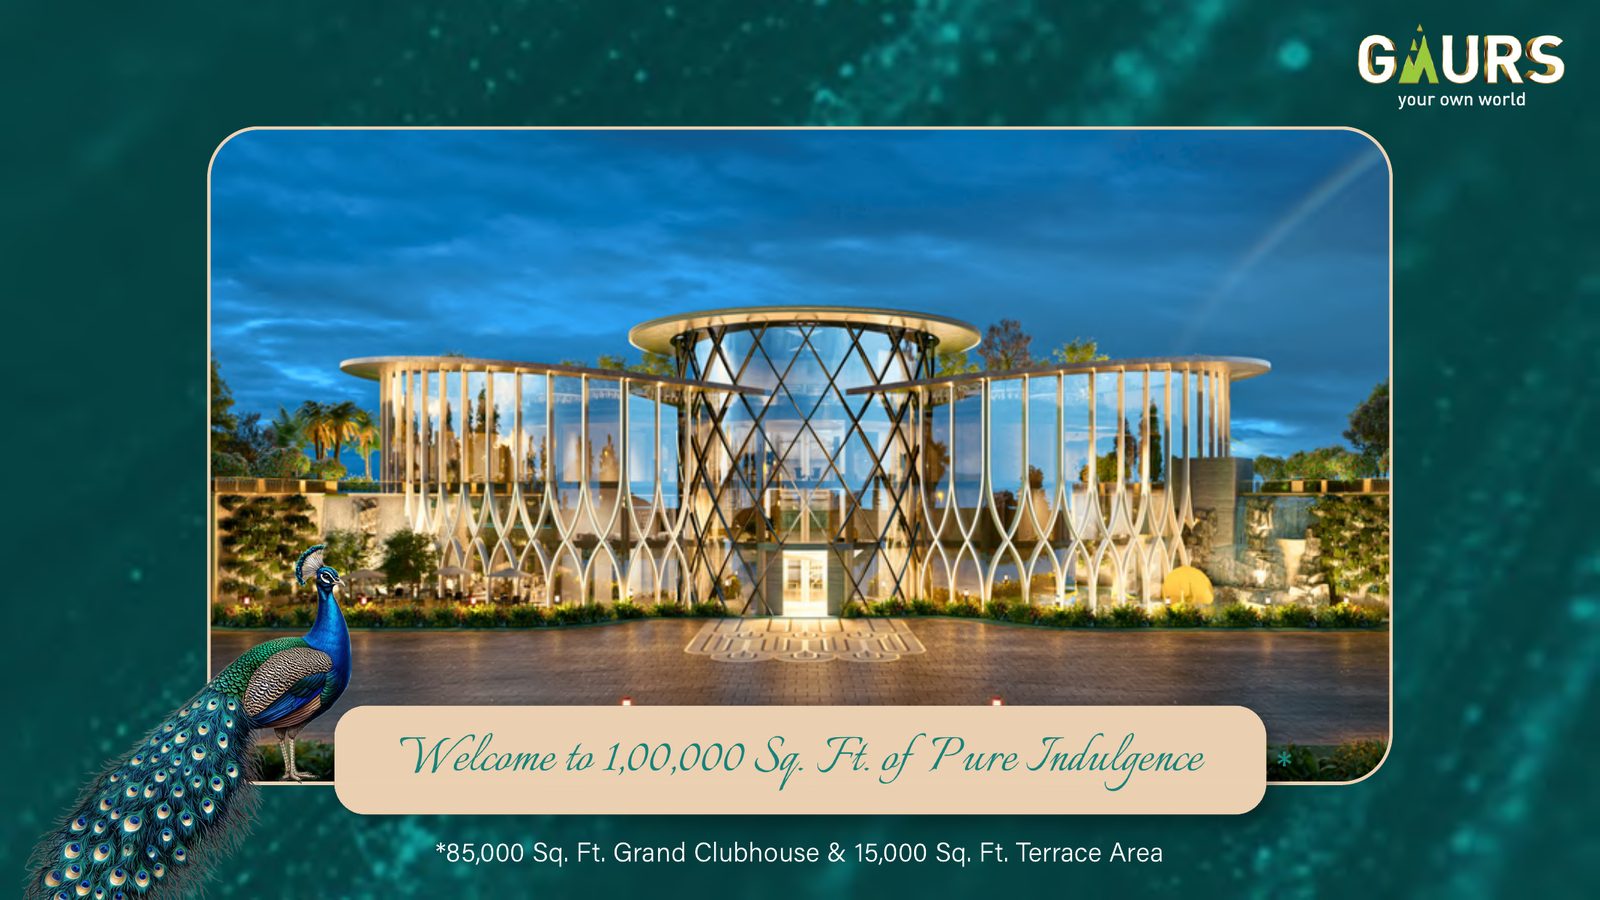
A peacock-shaped clubhouse across 5 levels, with a double-height lobby and an indoor green courtyard. Combined with the 15,000 sq.ft terrace, it forms the 1,00,000 sq.ft amenity figure quoted for the project.
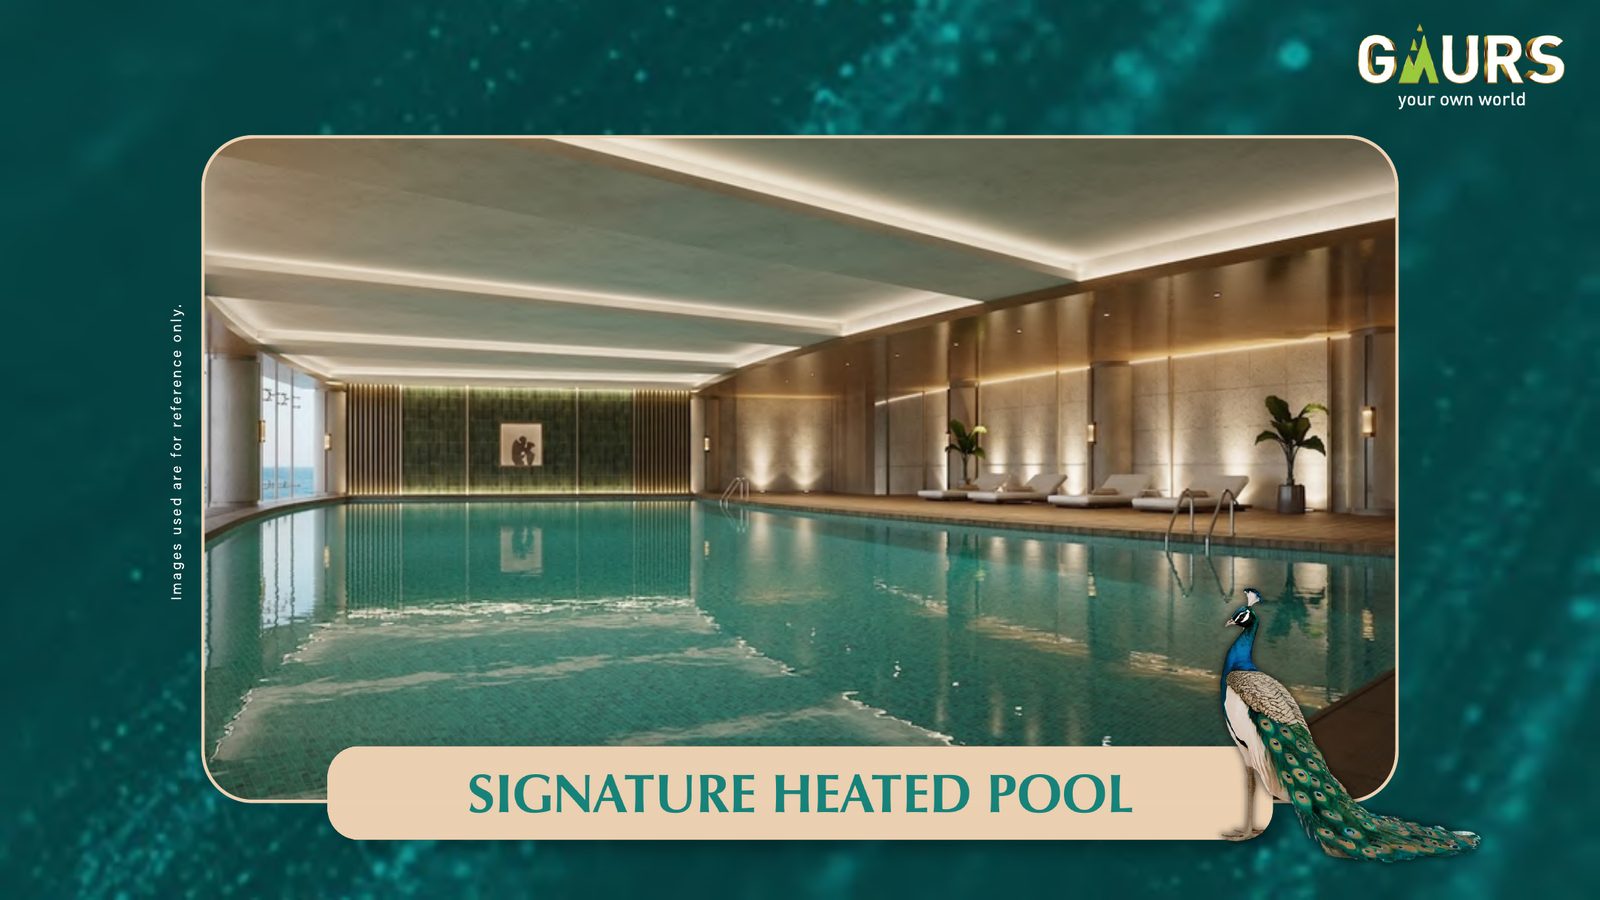
A temperature-controlled pool inside the clubhouse's wellness zone, built for use across seasons rather than only the summer months.
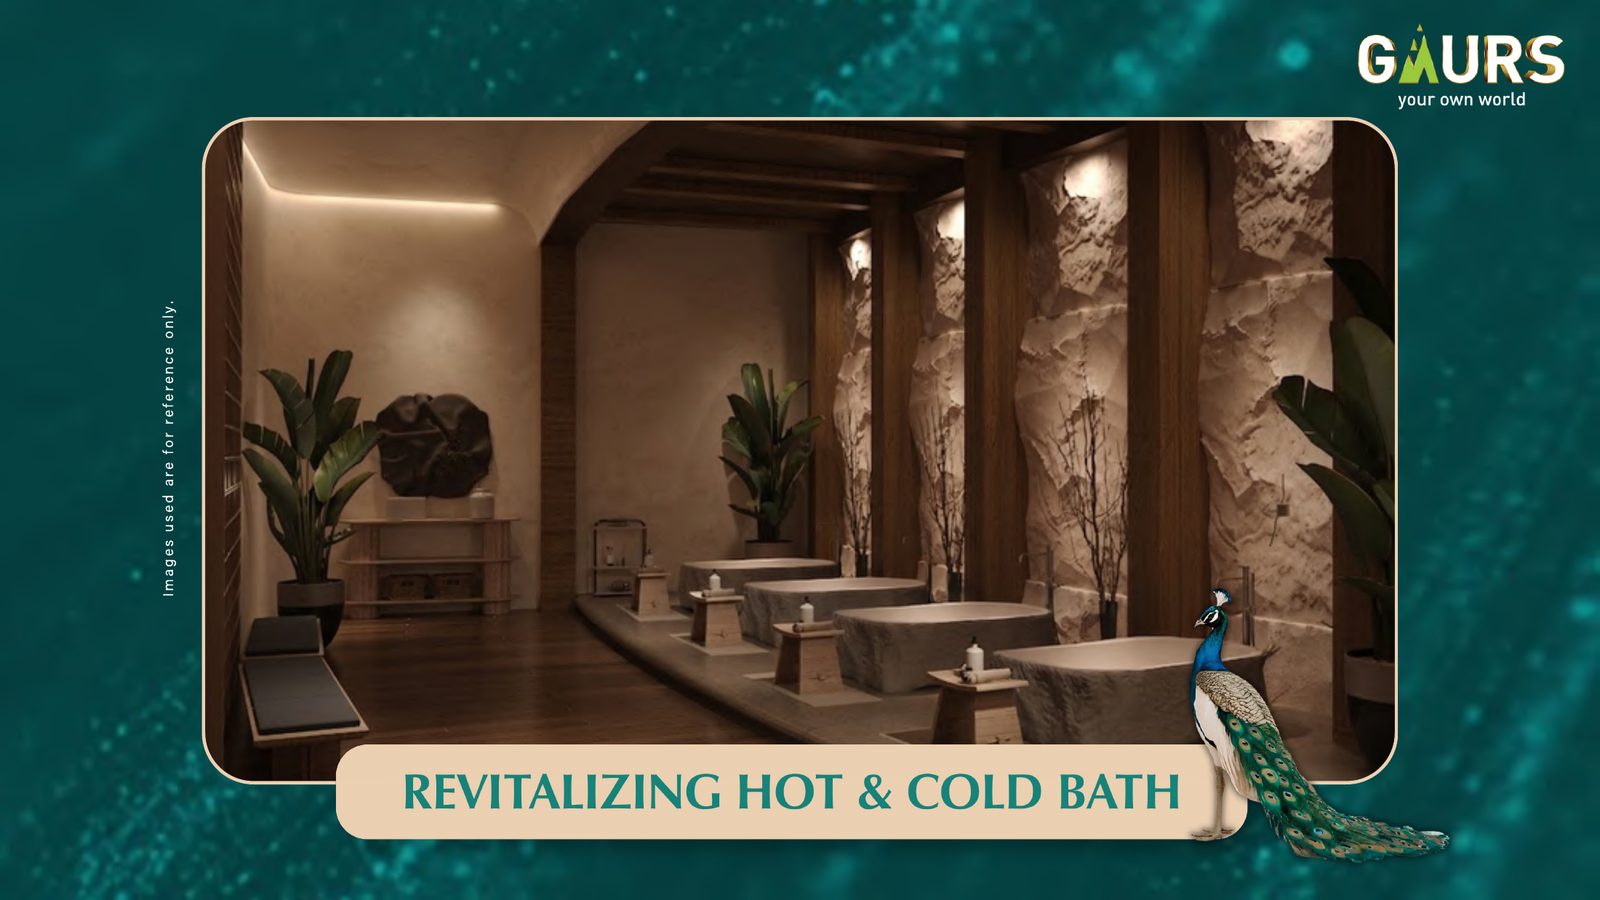
A contrast-therapy bath experience within the clubhouse's wellness zone.
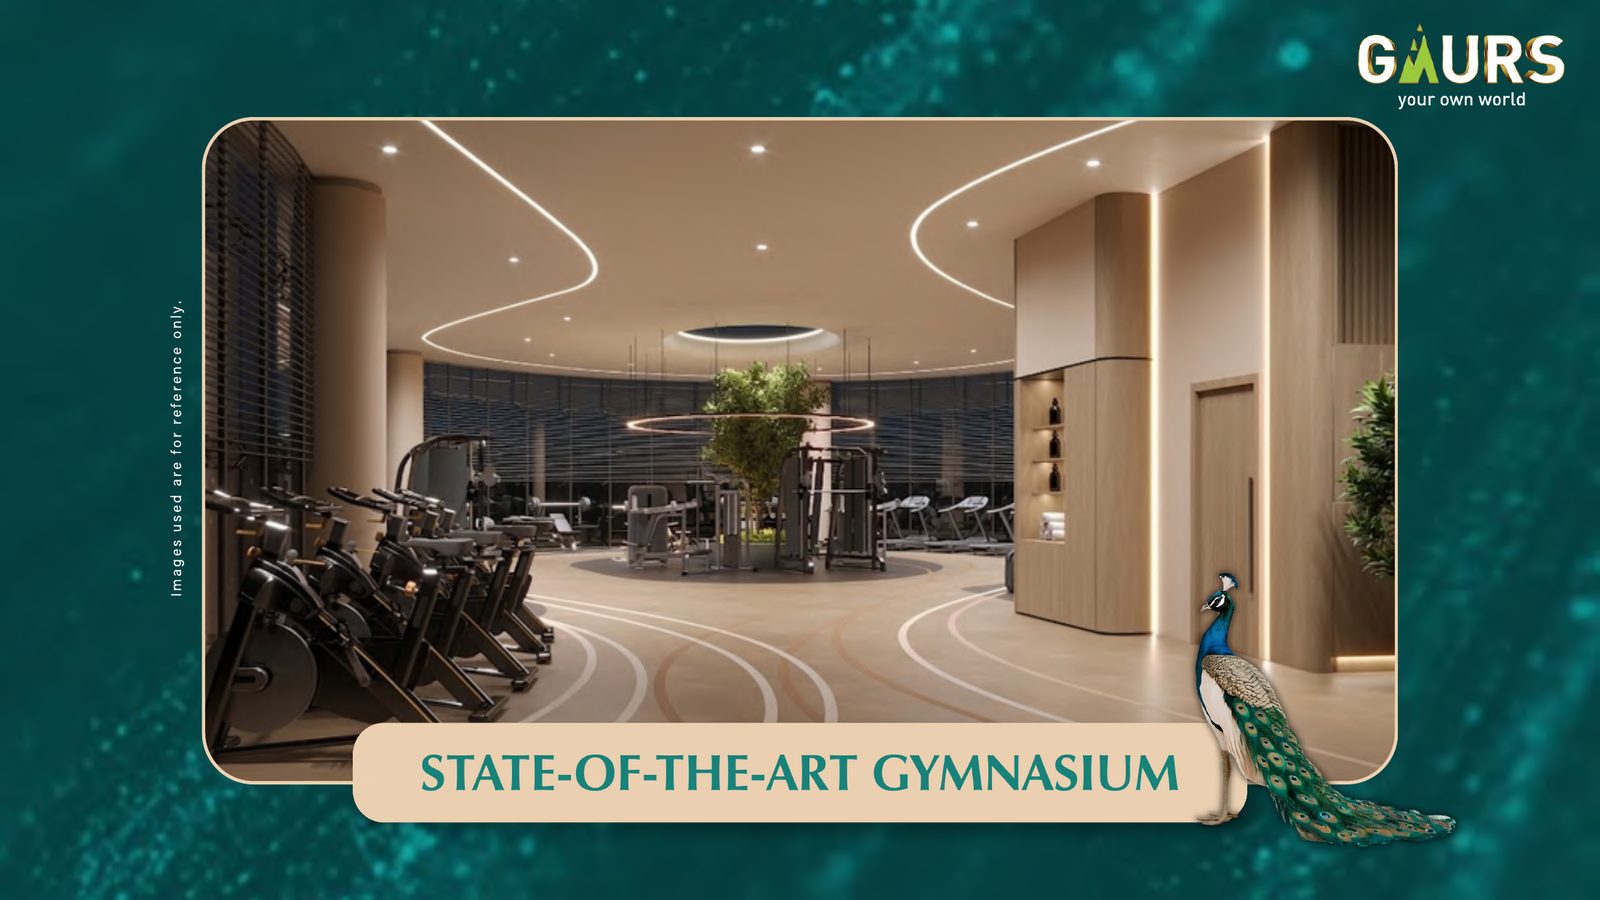
A fully equipped gym designed for daily training, set within the clubhouse.
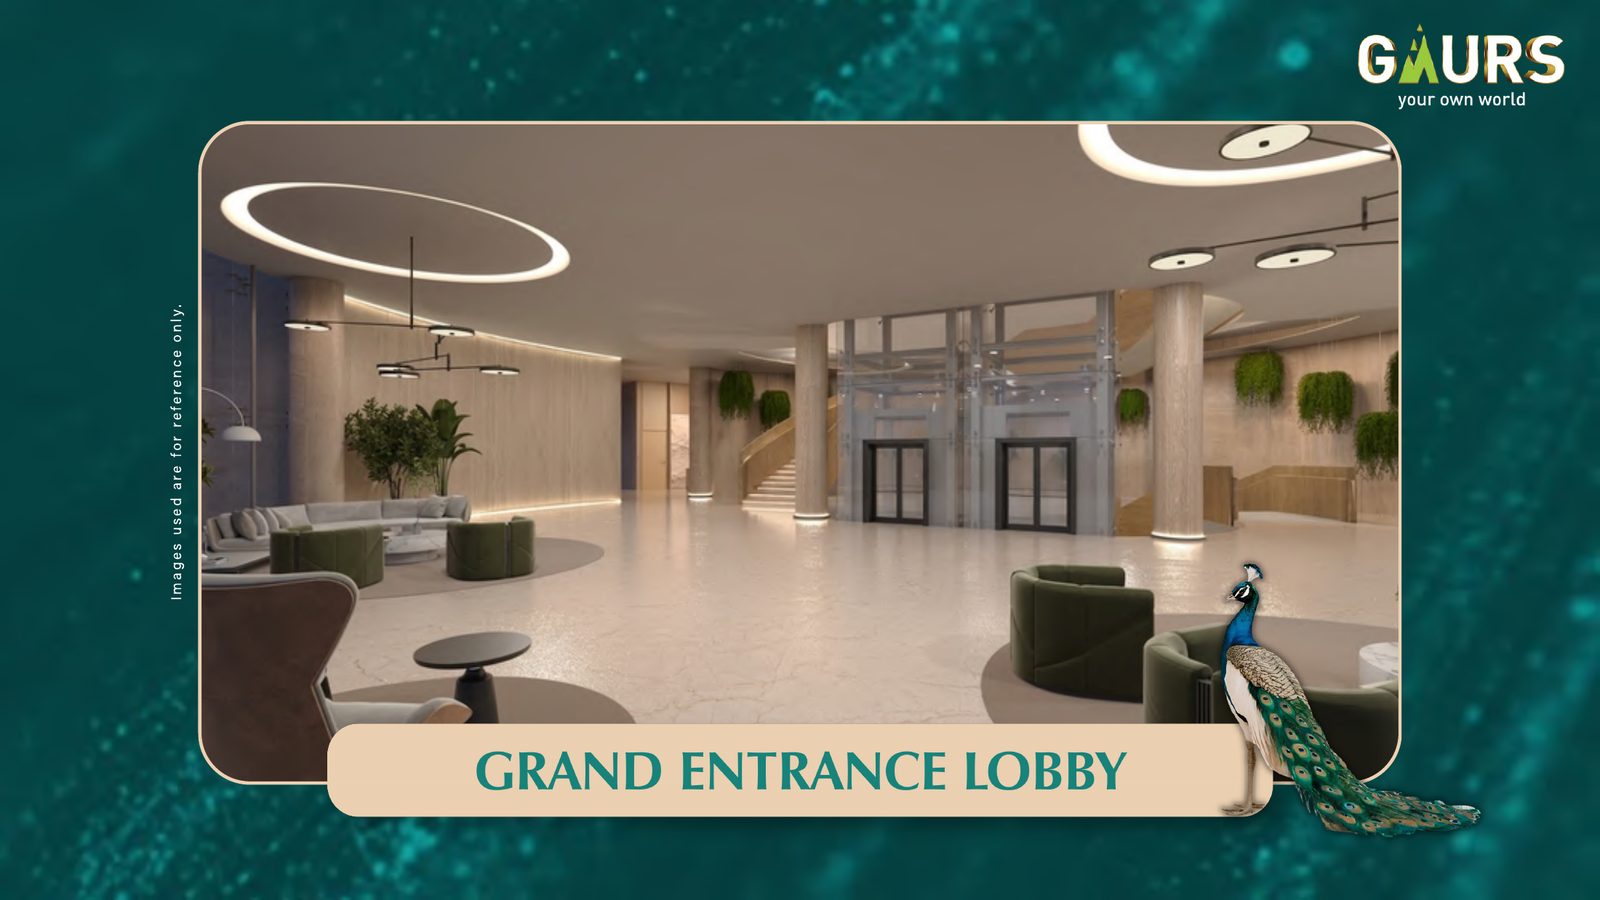
A double-height arrival lobby at the base of the towers, part of the clubhouse's ground-floor sequence.
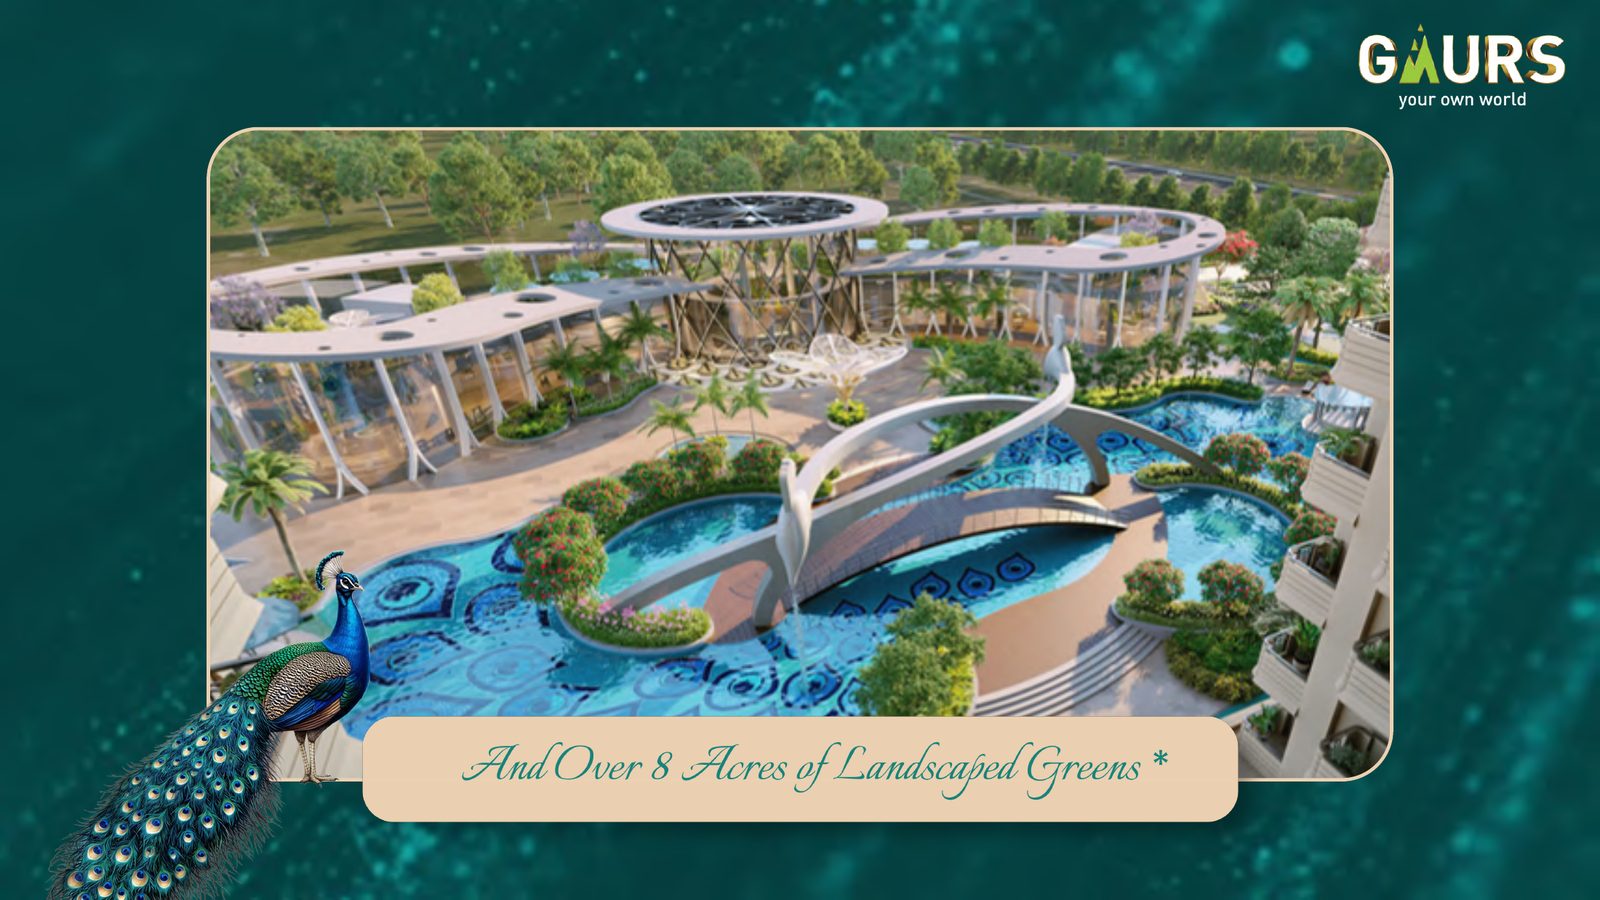
Gardens, water features and walking paths across the podium level, threaded between the eight towers.
Gaur Alaris sits in Sector 22-D on the Yamuna Expressway, inside the YEIDA planning belt (per the project's July 2026 RERA filing) — a distinct address from Noida city, though it is a few minutes' drive from Noida International Airport, Jewar.

Reference image — Yamuna Expressway corridor.
Gaur Alaris is designed by Ar. Hafeez Contractor as project architect, with five further named consultants behind the clubhouse, landscape, interiors, structure and MEP.
AHC — Architect Hafeez Contractor, established 1982.
Architects for the Club Regalia clubhouse building.
Design Director, Site Concepts International (SCI), Singapore.
Studio Designscape — also credited with India's first LEED Platinum building.
Structural engineering consultant for Gaur Alaris.
Mechanical, electrical & plumbing consultant for Gaur Alaris.
Gaur Alaris's UP-RERA registration, UPRERAPRJ950965/07/2026, can be searched directly on up-rera.in — that single lookup shows Gaursons as the registered promoter, the sanctioned plans and the declared possession date. Every Gaurs project, including Gaur Alaris, must be registered with UP RERA before it can be marketed or sold. That registration is public record. We would rather you check it independently than take a sales pitch at face value.
If you would rather read the filing decoded first, our own register-readout site carries the complete Gaur Alaris record — every field of UPRERAPRJ950965/07/2026, as filed — at UP RERA Tracker. The portal above remains the authority.
Look up UPRERAPRJ950965/07/2026 on up-rera.in.
The portal shows Gaursons as the registered promoter, with sanctioned plans and the Phase 1 declaration.
Agent RERA UPRERAAGT000309/01/2026 confirms this is a registered channel partner.
Allotment at Gaur Alaris ran first-come, first-served — not a draw — until Phase 1 bookings closed on 1 September 2026. A cheque's received date set its place in the queue, and the process followed the four steps below, kept as the record.
While bookings ran, buyers shared a name and number through this page or WhatsApp, and the sales desk confirmed the then-current BSP, unit sizes and any open questions before anything was committed.
While bookings ran, the allotment cheque went to Gaursons' collection account. The date a cheque was received — not the date of first enquiry — was the date that counted.
Per the Gaurs sales desk, allotment was processed strictly in the order cheques were received: an earlier cheque date carried earlier preference for tower and floor when allotment was finalised.
Exact documentation, receipt formalities and any steps specific to your allotment are confirmed by our sales desk on WhatsApp — we don't publish details on this page that we haven't been given to publish.
Allotment crossed 700 cheques in late July/early August 2026 and stood at 1,200+ by 24 August, per the Gaurs sales desk, before Phase 1 closed on 1 September. For the dated count history, see the Gaur Alaris allotment status log on gaursplume.com.
Gaur Alaris stopped taking Phase 1 bookings on 1 September 2026. Three things the desk still does for a buyer today: share resale options within the project as they surface; walk you through the registered record — the cost sheet and floor plan as they stood at close, and the UP-RERA filing, UPRERAPRJ950965/07/2026; and keep you on the update list for whatever Gaurs opens next at Sector 22D. New Phase 1 bookings are the one thing it cannot take.
Open any question — the answer stays on the record.
Gaur Alaris is Gaurs' (Gaursons) own Phase 1 launch at Sector 22D on the Yamuna Expressway — peacock-themed 3 BHK homes carrying the group's delivered-township record (75+ projects per its own published deck) into the YEIDA belt, with a 1,00,000 sq.ft amenity programme. RERA UPRERAPRJ950965/07/2026; verify everything at up-rera.in before you rely on it.
Gaur Alaris sits in Sector 22D, Yamuna Expressway, inside the YEIDA planning belt and minutes from Noida International Airport — an address picked the way the group has picked its townships for decades: on the corridor's own spine. It is a distinct address from Gaur Yamuna City in Sector 19; don't let anyone blur the two.
Gaur Alaris Phase 1 offers 3 BHK homes in two sizes: 1550 sq.ft and 1950 sq.ft.
Gaursonsalaris.com is not the official Gaurs/Gaursons website for Gaur Alaris — we put that in writing on every page. It is operated by an independent UP-RERA registered channel-partner advisory, agent registration UPRERAAGT000309/01/2026. For current, verified information call or WhatsApp our sales desk — then verify anything we say against the register.
Phase 1 bookings closed on 1 September 2026. Your name and number on this page, or a message to the desk on WhatsApp, still gets you the price sheet and floor plan in writing and a callback with the current position; a site visit can still follow — every step on paper, nothing on trust alone.
No downloadable brochure file is hosted on this site — the current official Gaur Alaris brochure and price sheet is shared directly by our sales desk on WhatsApp once your enquiry reaches us, so you always get the latest version rather than an outdated PDF circulating online. The same project also carries a brochure page at gaursplume.com/brochure/.
On the facts a buyer can check today, yes: Gaur Alaris carries a July-2026 UP-RERA registration (UPRERAPRJ950965/07/2026, verifiable yourself at up-rera.in), a three-decade Gaursons track record of 75+ delivered projects, 100 Million+ sq.ft developed and 45,000+ possessions handed over between 2014 and 2025 to 3 Lakh+ customers, a locked-in pre-launch BSP of ₹9,000/sq.ft* against a declared launch price of ₹12,000/sq.ft*, and a RERA-declared possession date of 9 June 2031. Because the project is still pre-possession, there are no resident reviews to point you to yet — treat this as a fact-based case rather than a testimonial, and re-verify every figure on the RERA portal before money moves.
Gaur Alaris allotment was first-come, first-served, not a draw. Per the Gaurs sales desk, allotment was processed strictly in the order allotment cheques were received — 1,200+ cheques as of 24 August 2026 — and there was no lottery or random draw involved. See the step-by-step allotment process above for exactly how a cheque date became an allotment.
Gaurs has not published a unit-availability count for Gaur Alaris. Phase 1 covers a fixed number of homes under UPRERAPRJ950965/07/2026, and its bookings closed on 1 September 2026 — the sales desk confirms the current position on WhatsApp.
'Gaur Alaris' and 'Gaurs Alaris' name the same Sector 22-D project on the Yamuna Expressway. Gaurs Group's own material writes the name as GAUR ALARIS, no 's' before Alaris; 'Gaurs Alaris' is simply how many buyers type or search it, since the developer itself goes by 'Gaurs' or 'Gaursons'. Either spelling lands on the same RERA-registered project — UPRERAPRJ950965/07/2026, Sector 22-D, Yamuna Expressway.
Share your name and number in the Gaur Alaris enquiry form at the top of this page and our sales desk will call back with the complete cost sheet, the current position on Phase 1 and the floor plan on WhatsApp — or message us directly.